<-- style PDP --> 124 Allegranza Avenue, Vaughan - Att/Row/Twnhouse for lease for $3,900
  • new
  • for lease

124 Allegranza Avenue

Vaughan, Ontario, L4H 4S3 - Vellore Village

$3,900

  • Neighbourhood

    Vellore Village

  • Major Intersection

    Weston Rd/Major Mackenzie Dr

  • Listed Since: 9 day(s)

  • Last update: 1 day(s) ago

Overview

  • Property Type

    Att/Row/Twnhouse, 3-Storey

  • Bedrooms

    4

  • Bathrooms

    4

  • Basement

    Finished + W/O

  • Kitchen

    1

  • Total Parking

    3 (1 Built-In Garage)

  • Lot Size

    18.04x90.22 (Feet)

  • Taxes

    n/a

  • Type

    Freehold

Property Description

Property description for 124 Allegranza Avenue, Vaughan

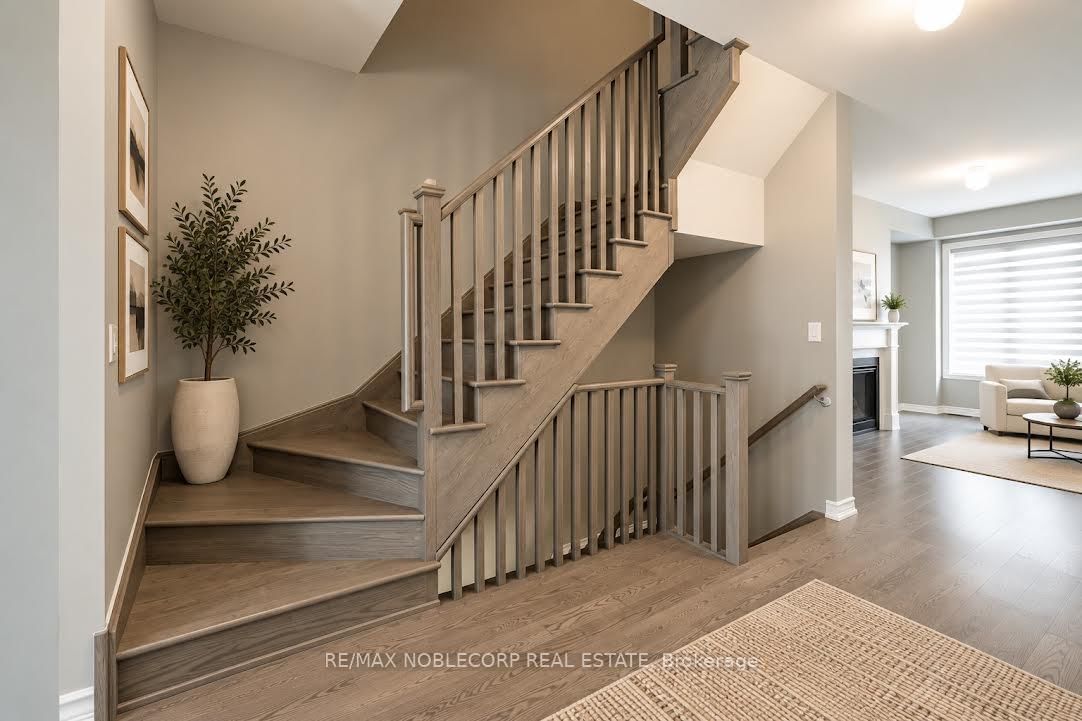
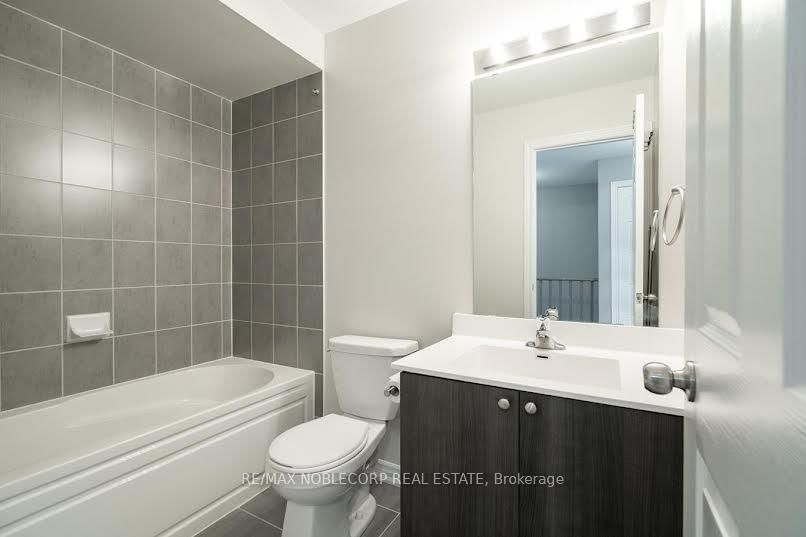
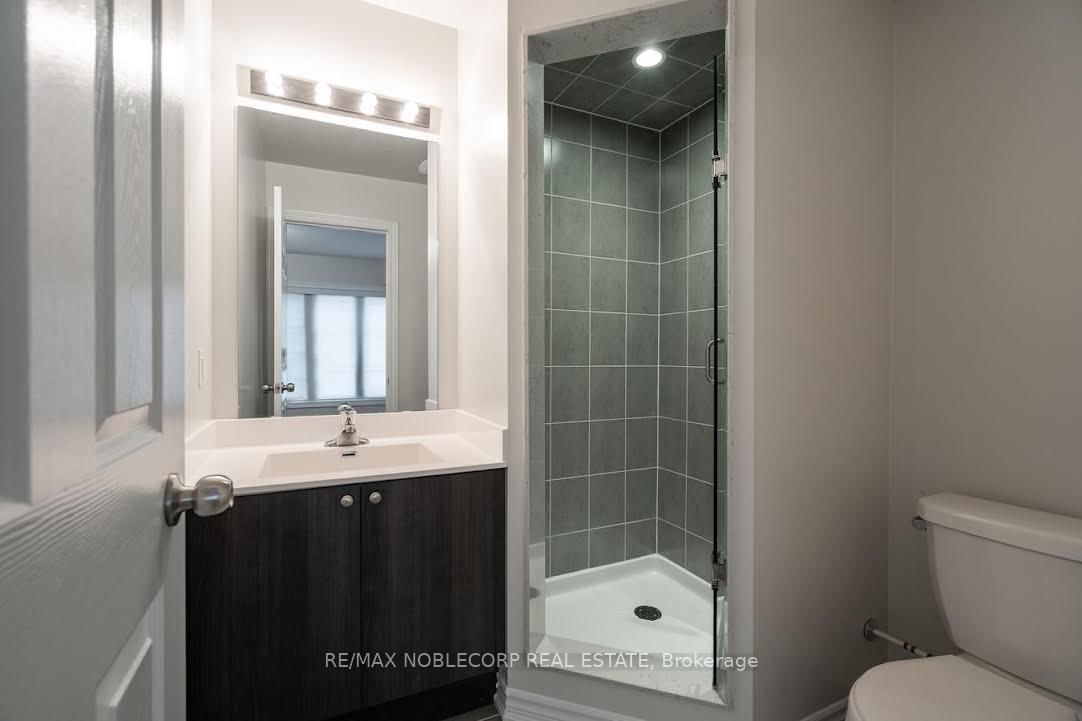
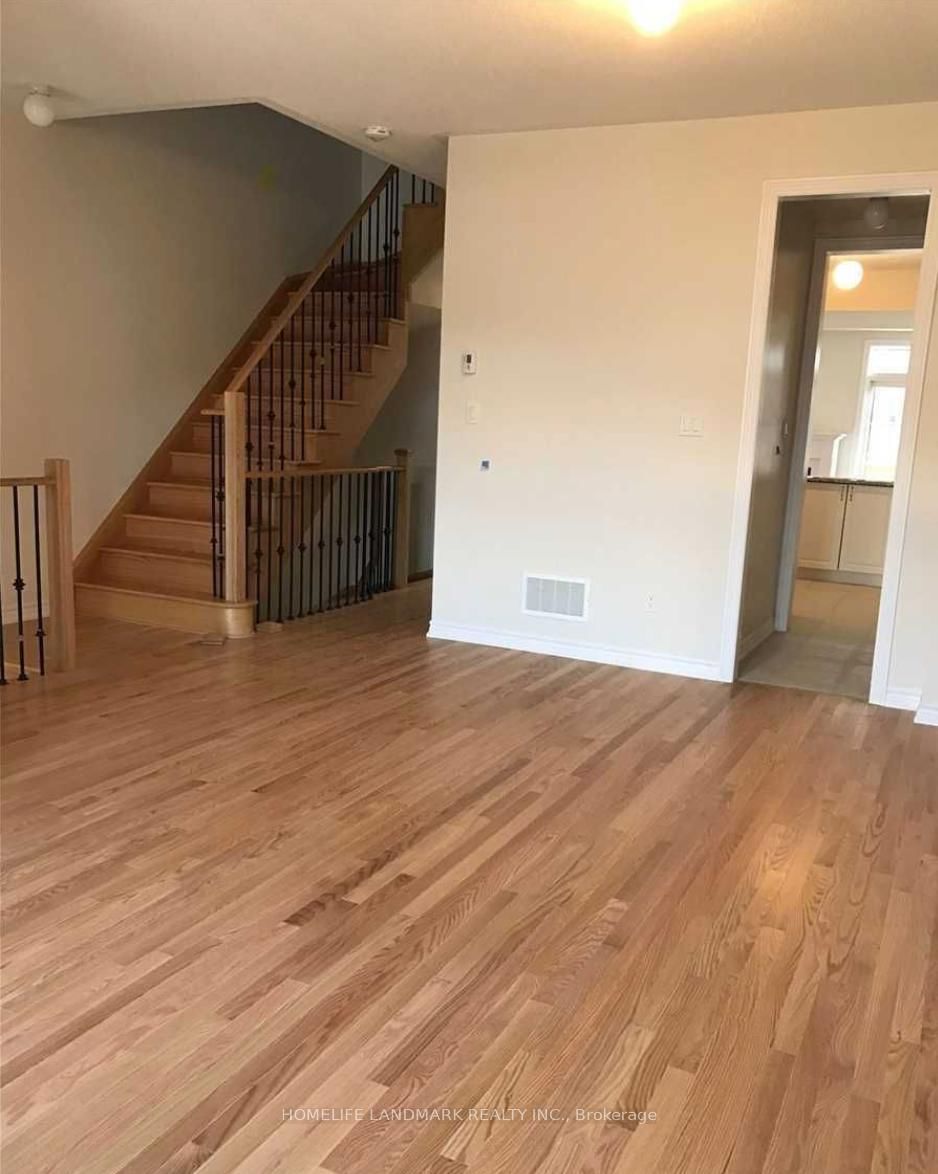
This beautifully maintained freehold townhouse offers approximately 1,900 sq. ft. of thoughtfully designed living space. A finished walk-out lower level. Featuring 4 bedrooms and 4 bathrooms, this spacious home is filled with natural light from large windows and offers hardwood flooring. The gourmet kitchen features granite countertops, a breakfast bar and plenty of workspace, opening to a the family room with a fireplace. Generously sized bedrooms and a functional multi-level layout make this an excellent choice for families seeking space without the maintenance of a detached home. Ideally situated in a desirable Vaughan neighbourhood close to restaurants, shopping, entertainment, Canada's Wonderland, Vaughan Mills and Highway 400. A stylish, spacious and exceptionally convenient place to call home. Some photos have been virtually staged for illustrative purposes only.

Listed by RE/MAX NOBLECORP REAL ESTATE

  • MLS #

    N13761564

  • Sq. Ft

    1500-2000

  • Sq. Ft. Source

    MLS

  • Lot Irregularities

    n/a

  • Year Built

    Available Upon Request

  • Pool

    None

  • Drive

    Mutual

  • Garage

    Built-In, 1 spaces

  • Total Parking

    3

  • Family Room

    N

  • Den

    N

  • Exterior

    Brick

  • Fireplace

    Y

  • Roof

    Asphalt Shingle

  • Foundation

    Poured Concrete

  • Elevator

    n/a

  • Water View

    n/a

  • Laundry Level

    n/a

  • Heat

    Forced Air

  • A/C

    Central Air

  • Water

    Municipal

  • Water Supply

    n/a

  • Sewers

    Sewers

  • Central Vac

    N

  • Dining

    3.05 x 5.79 ft Main level

    hardwood floor, Combined W/Living, Window

  • Living

    3.05 x 5.79 ft Main level

    hardwood floor, Combined W/Dining, Coffered Ceiling

  • Kitchen

    3.35 x 2.44 ft Main level

    Stainless Steel Appl, Centre Island, Ceramic Floor

  • Breakfast

    3.11 x 2.44 ft Main level

    W/O To Deck, Eat-In Kitchen, Ceramic Floor

  • Family

    2.8 x 5.15 ft Main level

    hardwood floor, Fireplace, Window

  • Primary

    3.23 x 5.15 ft 2nd level

    W/I Closet, Window, 4 Pc Ensuite

  • 2nd Br

    2.59 x 3.53 ft 2nd level

    Closet, Window, hardwood floor

  • 3rd Br

    2.59 x 3.35 ft 2nd level

    Closet, Window

  • 4th Br

    5.24 x 3.17 ft Lower level

    3 Pc Bath, Closet, W/O To Yard

  • MLS #

    N13761564

  • Sq. Ft

    1500-2000

  • Sq. Ft. Source

    MLS

  • Lot Irregularities

    n/a

  • Year Built

    Available Upon Request

  • Pool

    None

  • Drive

    Mutual

  • Garage

    Built-In, 1 spaces

  • Total Parking

    3

  • Family Room

    N

  • Den

    N

  • Exterior

    Brick

  • Fireplace

    Y

  • Roof

    Asphalt Shingle

  • Foundation

    Poured Concrete

  • Elevator

    n/a

  • Water View

    n/a

  • Laundry Level

    n/a

  • Heat

    Forced Air

  • A/C

    Central Air

  • Water

    Municipal

  • Water Supply

    n/a

  • Sewers

    Sewers

  • Central Vac

    N

  • Dining

    3.05 x 5.79 ft Main level

    hardwood floor, Combined W/Living, Window

  • Living

    3.05 x 5.79 ft Main level

    hardwood floor, Combined W/Dining, Coffered Ceiling

  • Kitchen

    3.35 x 2.44 ft Main level

    Stainless Steel Appl, Centre Island, Ceramic Floor

  • Breakfast

    3.11 x 2.44 ft Main level

    W/O To Deck, Eat-In Kitchen, Ceramic Floor

  • Family

    2.8 x 5.15 ft Main level

    hardwood floor, Fireplace, Window

  • Primary

    3.23 x 5.15 ft 2nd level

    W/I Closet, Window, 4 Pc Ensuite

  • 2nd Br

    2.59 x 3.53 ft 2nd level

    Closet, Window, hardwood floor

  • 3rd Br

    2.59 x 3.35 ft 2nd level

    Closet, Window

  • 4th Br

    5.24 x 3.17 ft Lower level

    3 Pc Bath, Closet, W/O To Yard

Thinking of Selling?

Find Out Your Home’s Value in Today’s Market!

No Email or Signup is required to view your home estimate.

estimate your home value

Contact Manoj Kukreja

Sales Representative,
Century 21 People’s Choice Realty Inc.,
Brokerage
(647) 576 - 2100

Manoj profile avatar

Property History

Property history for 124 Allegranza Avenue, Vaughan

This property has been sold 2 times before. Create your free account to explore sold prices, detailed property history, and more insider data.

Sign In / Register

Inventory Graph

10 9 8 7 6 5 4 3 2 1 0 1 Months of inventory SELLER'S Market BALANCED Market BUYER'S Market

Thinking of Selling?

Find Out Your Home’s Value in Today’s Market!

No Email or Signup is required to view your home estimate.

estimate your home value

Contact Manoj Kukreja

Sales Representative, Century 21 People’s Choice Realty Inc., Brokerage
(647) 576 - 2100

Manoj profile avatar

Recent Sold Listings in Vellore Village, Vaughan

Popular Cities